 086 15318950099
Leave Your Message
-
Contact Phone
-
 Contact Email
Wooden fire doors are often grouped by appearance, but their fire performance depends on tested construction and installation. A familiar flush leaf can look simple; its core, frame, seals, and hardware do the critical work. NFPA’s Fire Loss in the United States During 2023 estimated that U.S. fire departments responded to about 1.39 million fires. That figure is not a measure of door performance, but it shows why dependable compartmentation matters. Details matter.
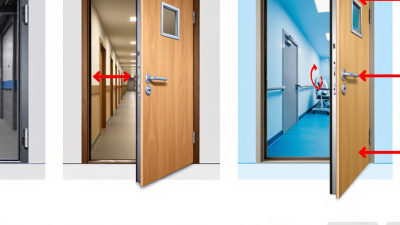
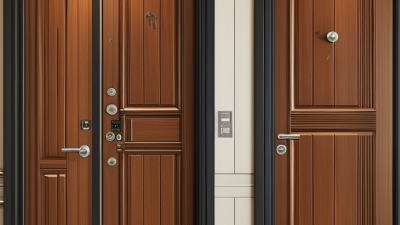
Common types include flush solid-core doors, stile-and-rail designs, and doors with glazed vision panels. Flush doors suit many corridors and utility areas, where a smooth face is practical. Stile-and-rail models bring visible framing and panel detail, often useful in traditional interiors. Glazed types improve visibility, but their glass and glazing system must be approved for the intended assembly. Some doors use engineered timber veneers over specialized cores; appearance alone cannot identify the core or rating. Labels matter. NFPA 80 covers the inspection, testing, and maintenance of fire doors and related opening protectives.
Fire-door specialist Lori Greene has written extensively about these assemblies. A fair summary of her published guidance is: “A fire door is tested as an assembly, not just a wooden slab.” That distinction shapes this guide. It compares the main wooden fire door types, their construction, common applications, and practical selection questions. Ratings and permitted configurations vary by product and opening. A catalog photo cannot settle those questions; check the door label and manufacturer documentation.
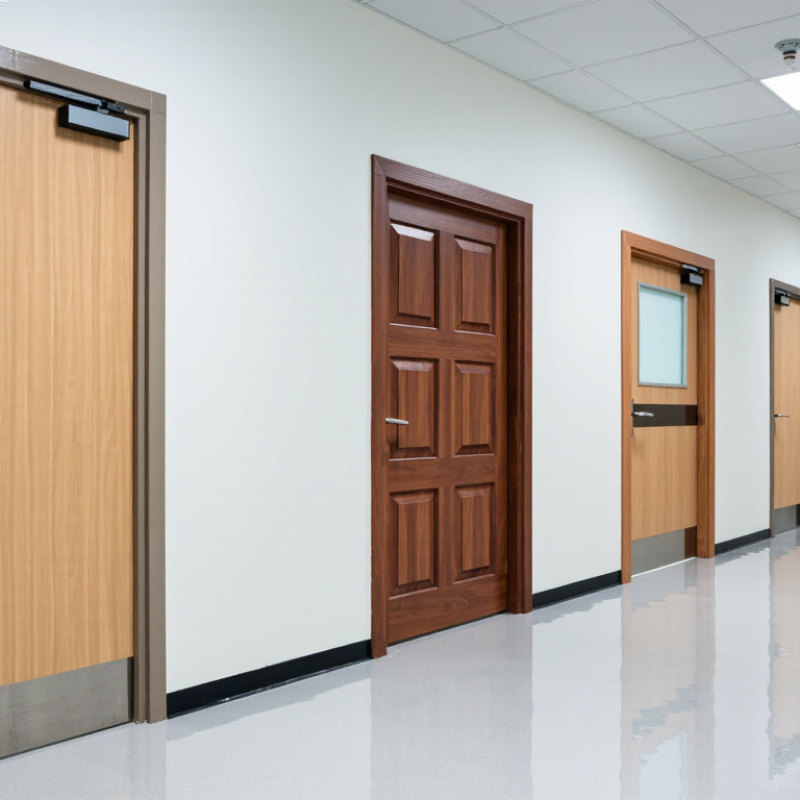
Wooden fire doors are classified by their tested fire-protection rating, construction, and approved assembly—not simply by wood species or appearance. Common ratings include 20, 45, 60, and 90 minutes, but available options depend on the tested door design and local requirements. NFPA 252 describes fire-test methods for door assemblies; NFPA 80 covers their installation and maintenance. Labels matter. A rating applies to the listed configuration, including its frame, hardware, and any permitted glazing. Changing a vision panel or fitting can affect whether the installed assembly matches its listing.
Classification also considers the door’s core and smoke-control performance. Wood doors may use different core constructions, but the label and certification documents—not a visual guess—identify the approved rating. Some openings require smoke leakage control as well as fire resistance. These are related, but distinct, classifications. The distinction is easy to miss during specification. NFPA’s Fire Loss in the United States During 2023 estimated 1.389 million fires and $23.2 billion in direct property damage. Those figures do not measure door performance, but they show why selecting the correct tested assembly deserves care. Check the rating, permitted hardware, glazing, and installation details together; a correct-looking door alone is not enough.
| Classification Basis | Type | Typical Characteristics | Key Considerations |
|---|---|---|---|
| Core and construction | Solid timber fire door | Made with timber components and a solid construction designed as part of a tested fire-door assembly. | Performance depends on the specific door design, frame, seals, hardware, and installation—not simply on the door being solid wood. |
| Core and construction | Timber-based composite fire door | Uses engineered timber or a composite core with timber-based facings. Core materials and construction vary by product. | Check that the complete door set is tested or certified for the intended application and required fire-resistance period. |
| Core and construction | Mineral-core timber fire door | Combines a mineral-based core with timber-based facings or framing components. | Weight, permitted hardware, glazing options, and installation details are product-specific and must follow the approved specification. |
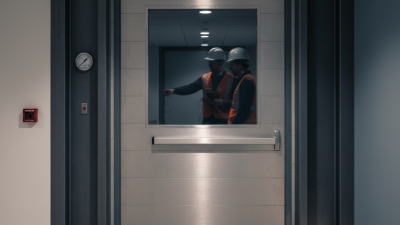
| Door design | Glazed timber fire door | Includes fire-resisting glazing held in a compatible door construction and glazing system. | Only approved glazing, beads, seals, and apertures should be used; ordinary glass is not a substitute for fire-resisting glass. |
| Fire-resistance rating | Short-duration rating | Some standards and product ranges include ratings such as 20 or 30 minutes. | Ratings are assigned under specific test and classification systems. A rating in one system may not be equivalent to a similarly named rating in another. |
| Fire-resistance rating | Medium-duration rating | Depending on the applicable standard and product, ratings may include 45 or 60 minutes. | Confirm the required rating with local building regulations and the door’s documentation. |
| Fire-resistance rating | Long-duration rating | Some tested door assemblies are designed for ratings such as 90 or 120 minutes. | Higher ratings are not available in every design. The complete assembly must have evidence supporting the required performance. |
| Leaf configuration | Single-leaf or double-leaf door | Fire doors may be supplied as one leaf or as a pair, subject to the tested design. | For double-leaf doors, closing sequence, meeting-stile details, seals, and hardware are important parts of the approved assembly. |
Important: Fire-resistance periods and terminology vary by country and test standard. Always use the complete documented door assembly—including frame, glazing where applicable, seals, hardware, and installation method—approved for the specific opening.