086 15318950099


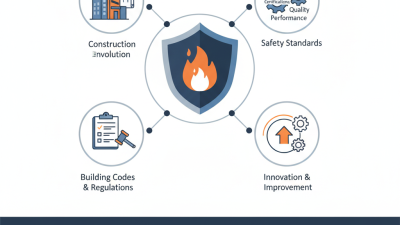
Why Choose Custom Fire Door Solutions for Global Projects? The answer begins with risk, not appearance. A hospital corridor, airport terminal, and high-rise apartment require different fire strategies. Door size, wall construction, hardware, smoke control, traffic volume, and evacuation behavior all influence performance.
The World Health Organization estimates that fire causes approximately 180,000 deaths annually, with low- and middle-income countries carrying much of the burden. NFPA 80, Standard for Fire Doors and Other Opening Protectives, also stresses inspection, maintenance, and compliant installation. These reports reveal an uncomfortable truth: a certified door can still fail when the surrounding wall, frame, closer, or seals are unsuitable. That detail is often underestimated.
Professor Guillermo Rein, a fire science expert at Imperial College London, has stated, “Fire is a complex phenomenon, and we need to understand it before we can control it.” His point supports a project-specific approach. Custom Fire Door Solutions can align tested assemblies with local construction methods, climatic conditions, accessibility needs, and recognized standards such as UL 10C, EN 1634-1, or BS 476-22.
Consider a coastal hotel. Salt air may attack hinges and closers. A busy airport may cycle a door thousands of times yearly. A data center may need smoke protection around sensitive equipment. Standard products may not fit these realities.
Still, customization is not automatically safer. It requires traceable testing, qualified installation, documented inspections, and honest limitations. No door solves every fire risk. That matters.
Global projects need more than a product shipment. They need evidence, coordination, and accountability from design through maintenance.
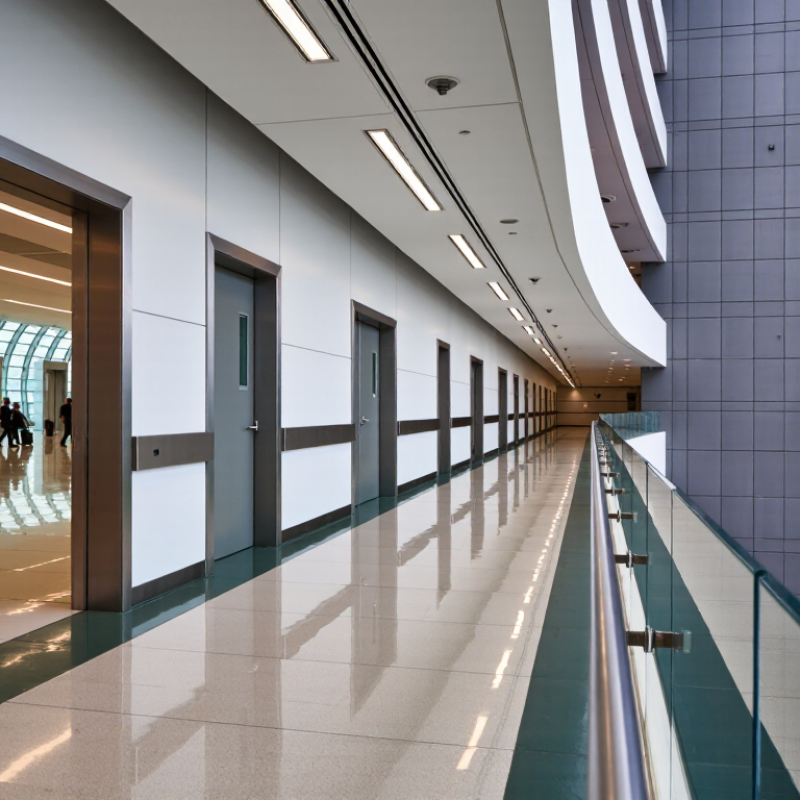
For global construction projects, custom fire door solutions begin with the rating required at each opening. Doors tested to EN 1634-1 can provide fire resistance from 30 to 180 minutes. The selected class should match the wall assembly, occupancy risk, and evacuation strategy. A 30-minute door may suit a protected corridor. A 180-minute assembly may be necessary near industrial rooms or high-risk service areas. The number alone is not enough. Test evidence must identify the complete doorset, including the leaf, frame, hardware, seals, and glazing.
In practice, project teams should review test reports before finalizing drawings. EN 1634-1 evaluates fire resistance under controlled furnace conditions, measuring integrity and, where relevant, insulation. Results do not automatically cover every size, material, or installation detail. This is where custom engineering becomes useful. Door dimensions, thresholds, hinges, vision panels, and surrounding walls can be coordinated early. Installation quality still matters. A well-tested doorset can fail when gaps are excessive or seals are damaged. Project reviews often reveal overlooked floor transitions and service interfaces. That deserves a second review. Reliable suppliers should provide traceable test documentation, clear installation instructions, and technical support for local site teams. Regional codes may also require additional approval, so EN 1634-1 should support compliance, not replace it.
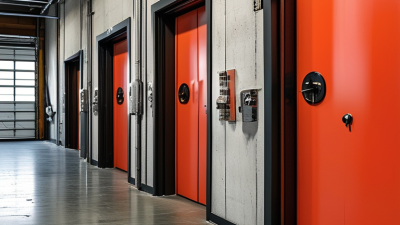
Fire-rating classes: 30–180-minute door assemblies tested to EN 1634-1
The chart compares commonly specified fire-resistance test durations for door assemblies assessed under EN 1634-1. A longer duration indicates that the assembly maintained the required test performance for more time. Final classification depends on the declared criteria, such as integrity (E), insulation (I), and project-specific smoke-control requirements.
Custom fire door solutions help global projects address different performance rules without forcing one design into every location. A door tested under EN 13501-2 may receive classifications such as E, EI, or EW, depending on integrity, insulation, and radiation control. These ratings must match the wall assembly and required fire period. A 90-minute corridor door is not automatically suitable for a 120-minute shaft enclosure.
UL 10C evaluates fire doors under positive-pressure conditions. It also considers the complete assembly, including the leaf, frame, glazing, hardware, and seals. NFPA 80 focuses strongly on installation, inspection, and maintenance. That difference matters. A compliant test report cannot correct an oversized frame gap or missing intumescent seal on site. Small details matter.
Custom engineering allows these elements to be coordinated before fabrication. Project teams can review opening sizes, hinge positions, vision panels, threshold conditions, and local authority requirements together. Labels and documentation should remain traceable from testing through delivery. In practice, installers should verify clearances with gauges, not guesswork. Records should include inspection dates and corrective actions.
No standard replaces careful judgment. Test evidence may cover only specific configurations. A change in glass, hardware, or frame construction can affect performance. That is where experienced technical review becomes valuable. It prevents attractive drawings from hiding weak assumptions. Some project conditions remain uncertain until installation begins, so the design should allow controlled review and adjustment.
| Compliance Dimension | EN 13501-2 | UL 10C | NFPA 80 | Value of a Custom Global Solution |
|---|---|---|---|---|
| Primary function | Classifies the fire-resistance performance of construction products and building elements, including door and shutter assemblies, using classifications such as E, I and W. | Provides a positive-pressure fire test method for door assemblies, including hinged, swinging, sliding and other covered door types. | Provides requirements for the installation, inspection, testing and maintenance of fire doors and other opening protectives. | Combines product design, tested performance and installation controls so the door package can be aligned with the requirements of the target project. |
| Geographic application | Widely used within the European classification framework and referenced by European construction regulations and specifications. | Commonly specified for projects requiring North American positive-pressure fire-door testing. | Commonly referenced in North American fire-protection specifications and inspection programs. | Supports projects that involve different regulatory systems, authority requirements and procurement locations. |
| Performance terminology | E = integrity; I = insulation; W = radiation control. The time classification is expressed in minutes, such as EI2 60, where applicable. | Performance is demonstrated through the fire exposure and acceptance criteria defined by the UL 10C test method. The required rating depends on the applicable listing or project specification. | Defines how a rated opening protective is to be selected and maintained; it does not replace the product fire-test standard used to establish the rating. | Allows the specification to distinguish clearly between fire-test classification, product listing or certification, and installation requirements. |
| Fire exposure and pressure | Fire-resistance classification is based on the applicable European fire-resistance test procedures and classification rules. The specific test pressure and furnace conditions depend on the referenced test method. | Uses a positive-pressure fire exposure to evaluate leakage, integrity and the performance of the complete door assembly under the test conditions. | Addresses field installation and operational requirements, including conditions that can affect the performance of a rated opening. | Enables project-specific detailing for clearances, seals, hardware, frames, thresholds and interfaces without treating different standards as interchangeable. |
| Typical rated components | Door leaf, frame, glazing, hardware, seals and the complete door or shutter assembly, as covered by the relevant test and classification documents. | Door leaf, frame, glazing, latching and closing devices, hinges or other hardware, and the complete tested assembly. | Fire doors, frames, hardware, glazing, signage, clearances, closing devices and inspection or maintenance elements. | Improves compatibility across leaf thicknesses, frame profiles, wall constructions, hardware sets, glazing sizes and access-control interfaces. |
| Installation control | Installation must remain within the scope and limitations of the supporting test, classification and project documentation. | Installation must follow the conditions of the applicable certification or listing and the tested assembly configuration. | Requires installation in accordance with the standard, the manufacturer’s instructions and the approved or listed assembly requirements. | A coordinated installation package can include approved drawings, hardware schedules, wall-interface details, inspection checklists and site training. |
| Inspection and maintenance | Ongoing inspection requirements are normally determined by local regulations, project specifications and facility-management procedures. | Maintenance and field use should preserve the conditions required by the applicable certification or listing. | Includes provisions for inspection, testing, maintenance and repair of fire doors and other opening protectives. | Creates a consistent lifecycle plan covering commissioning, periodic inspection, replacement components, corrective actions and documentation retention. |
| Evidence normally requested | Classification report or classification document, fire-test evidence, product scope, installation limitations and supporting technical documentation. | Applicable test or certification evidence, assembly details, approved components and documentation showing compliance with the required test configuration. | Installation records, inspection reports, maintenance records, product documentation and evidence that deficiencies have been corrected. | Centralizes technical submittals and makes it easier for designers, contractors, inspectors and authorities to review the same controlled information. |
| Important limitation | EN classifications are not automatically equivalent to UL ratings or other national classifications; equivalence must be confirmed by the project authority. | A UL 10C test result does not by itself demonstrate compliance with all installation and maintenance provisions of NFPA 80. | NFPA 80 is primarily an installation, inspection and maintenance standard; it is not a substitute for a product fire-test or classification report. | Custom engineering helps identify gaps early and prevents unsupported “one-rating-fits-all” claims across jurisdictions. |
| Best-fit project use | European projects or specifications using EN fire-resistance classifications for doors, shutters and related building elements. | Projects requiring positive-pressure fire testing for door assemblies under the UL 10C method. | Projects requiring controlled installation, inspection and maintenance of fire-rated opening protectives. | Airports, hospitals, commercial buildings, industrial facilities and infrastructure projects with multiple jurisdictions, wall systems and operational requirements. |
Custom fire door solutions matter when a global project cannot accept a standard opening. NFPA’s Fire Loss in the United States During 2023 reports 1,388,500 fires and 3,670 civilian fire deaths. These figures reinforce the need for tested assemblies, not attractive door leaves alone.
Door size affects leaf weight, hinge loading, frame strength, and installation tolerance. A wider opening may require stronger hardware and closer review of wall conditions.
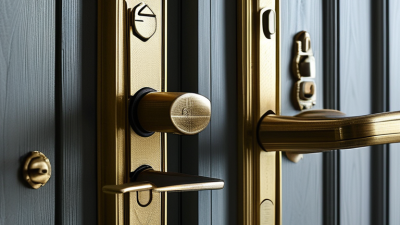
Hardware must match the door’s fire rating and daily traffic. Hinges, locks, closers, panic devices, and hold-open systems should work as one tested assembly.
Glazing needs equal care. Larger vision panels can improve visibility, but they may reduce the available fire-resisting area. Fire-rated glass, beads, setting blocks, and approved framing must remain compatible.
Intumescent seals expand under heat and help close gaps around the leaf and frame. Their location, thickness, continuity, and surface condition are critical. Dust, paint, or careless cutting can weaken performance.
NFPA 80 requires fire door assemblies to be inspected and maintained, while tested procedures such as those referenced by UL 10C evaluate fire exposure and hose-stream performance. Local requirements still vary across regions. That creates design friction. A specification may appear complete, yet the site team may lack the correct seal profile or fixing method. Door schedules should identify dimensions, hardware, glazing limits, seal details, test evidence, and installation checks before production.
Custom fire door solutions support global projects when openings, walls, hardware, and local conditions differ. Yet customization must not weaken verified fire performance. NFPA 80 requires fire door assemblies to receive inspections at least annually. These inspections examine labels, hinges, closers, gaps, glazing, and latching.
Small defects matter.
A damaged edge can affect closing. A missing label can complicate approval. Certified testing provides stronger evidence than appearance alone. Test reports should identify the assembly, rating, hardware configuration, and applicable standard. The International Code Council emphasizes tested and listed assemblies within compliant fire-resistance designs. NFPA reported approximately 1.39 million fires in the United States during 2023, with about 27.2 billion dollars in direct property damage. These figures show why documented protection deserves attention beyond project handover.
Tips: Keep inspection records beside approved drawings and test certificates. Photograph defects before repair. Confirm replacement hardware matches the tested configuration. Arrange annual inspections with a competent, trained inspector. Recheck doors after building movement, repainting, or security upgrades.
Experience shows that paperwork often exposes problems earlier than site visits. Still, a checklist can create false confidence. Inspectors must look closely at real conditions, not only completed forms. International projects may also face different approval routes, languages, and installation practices. Performance verification should therefore be planned from design through occupancy, with clear responsibility for testing, records, corrective work, and future inspections.
Global projects rarely use identical building details. A door that passes testing in one market may need different evidence elsewhere. Custom fire door solutions help teams coordinate the complete certified assembly, including the leaf, frame, hinges, seals, glazing, and hardware. That detail matters when architects, contractors, and inspectors work across time zones.
Each market may follow different testing methods, labeling practices, and installation requirements. Coordinating these expectations early reduces substitutions on site. Technical evidence should match the exact door configuration, not a similar product shown in a brochure.
Site conditions also influence performance, including wall construction, opening size, humidity, and traffic frequency. An installation photo can reveal problems that drawings miss. Clear schedules, traceable documents, and controlled revisions support more reliable decisions. Yet documentation is often treated as an afterthought. That gap can become expensive.
Reliable delivery depends on practical experience, not only factory specifications. Experienced project teams review door surveys, approved drawings, test reports, and installation details together. Mock-up reviews can expose conflicts between certified hardware and local construction methods. Still, no coordination process is perfect. A drawing can be accurate and remain unsuitable after a site change. Revisions are normal. They should be recorded, checked, and communicated before installation. This disciplined approach gives global projects a clearer path toward compliant, consistent, and maintainable fire door assemblies.